Properties
CONTEMPORARY VILLA PROJECT · 4 BEDROOMS · PRIVATE POOL · BASEMENT · CASARES COSTA
PRICE: 1,300,000 €
Ref: 4Z-420-3985-A7
share |


 4
 3
 365 m2
 806 m2
 S
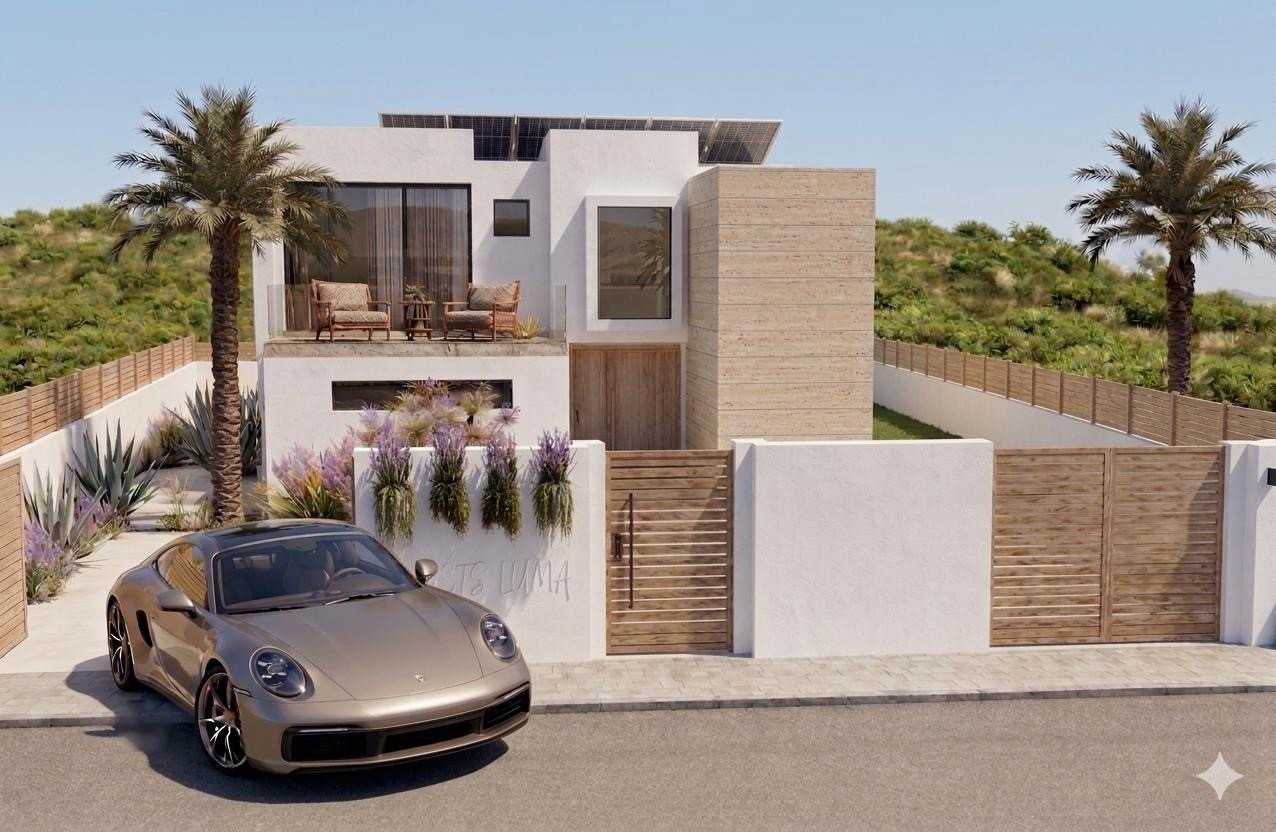
Located in a peaceful residential area of Casares Costa, this 806 m² urban plot offers the opportunity to develop an elegant contemporary detached villa, designed to maximise space, natural light and the Mediterranean lifestyle.
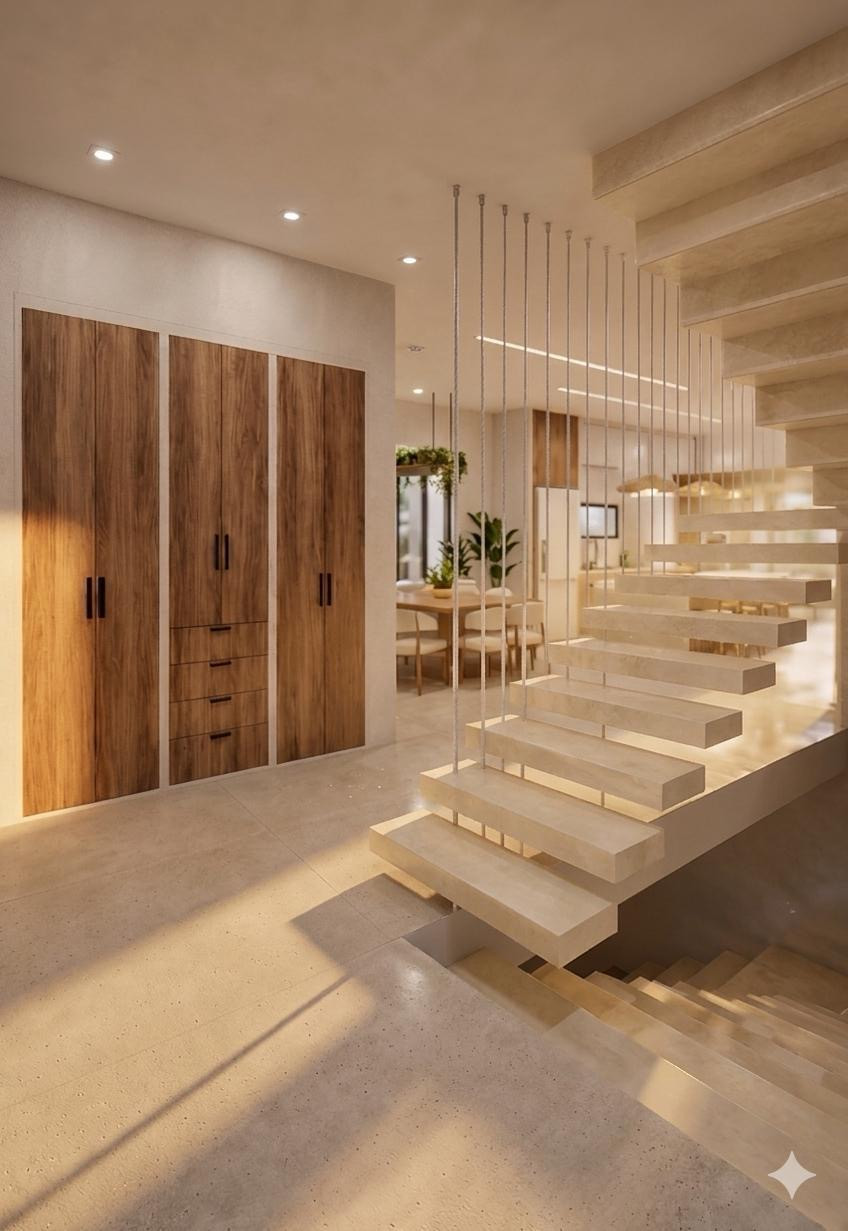
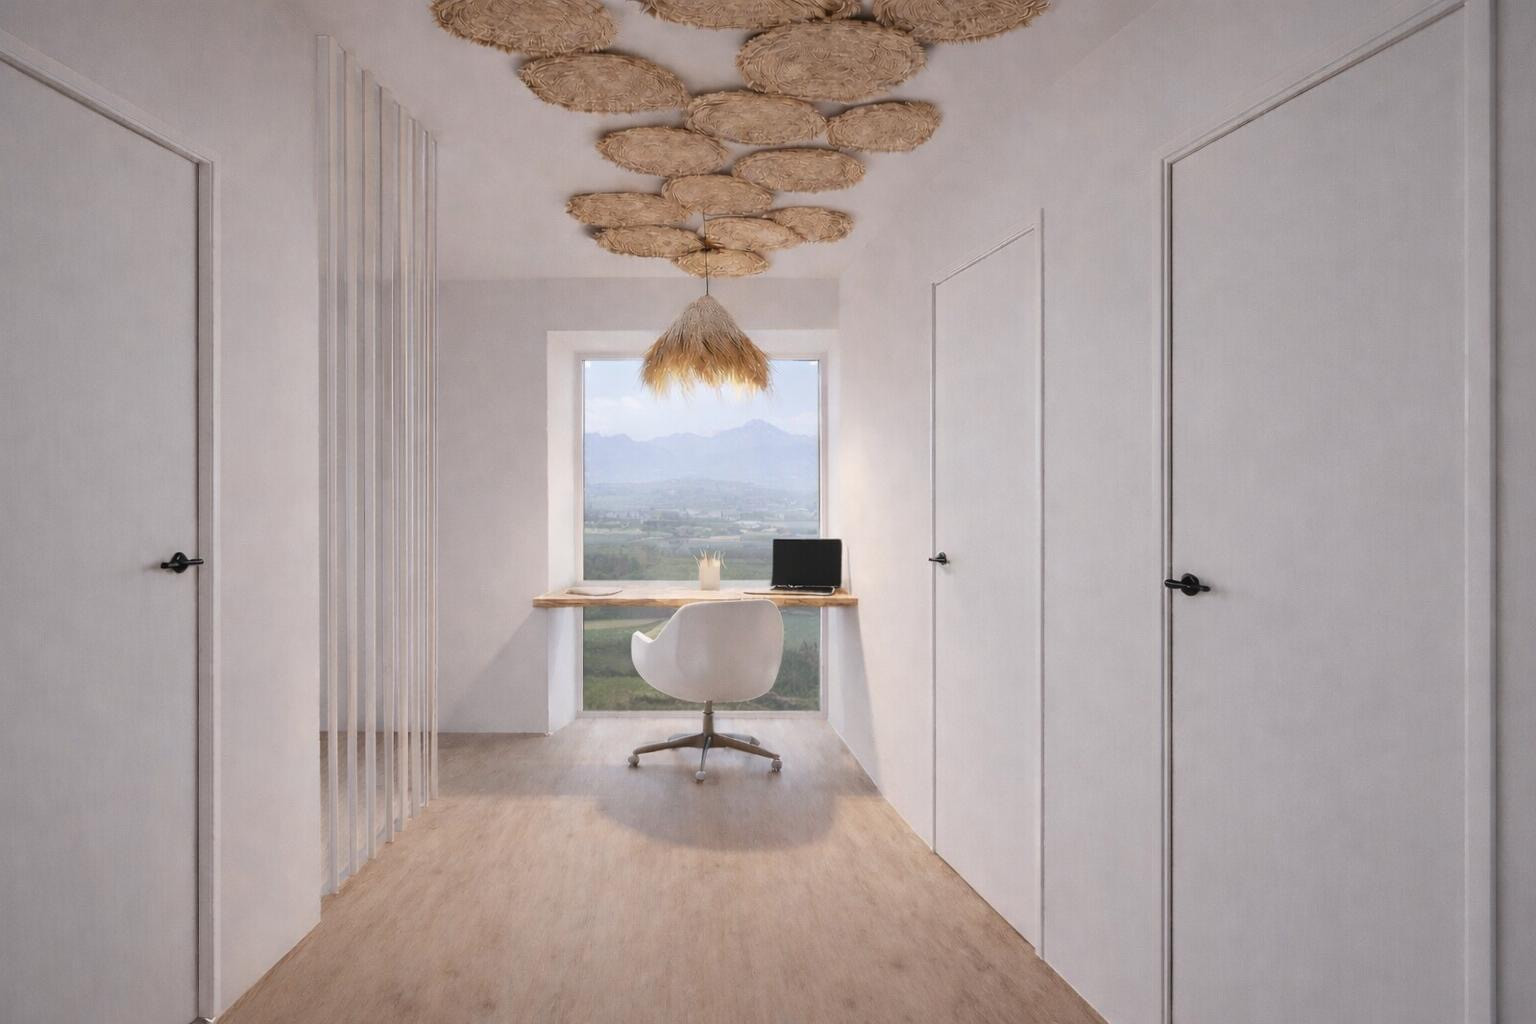
The villa is planned with a maximum living area of 229.45 m², distributed over two floors, plus an approximately 105 m² basement offering a wide range of possibilities for additional use.
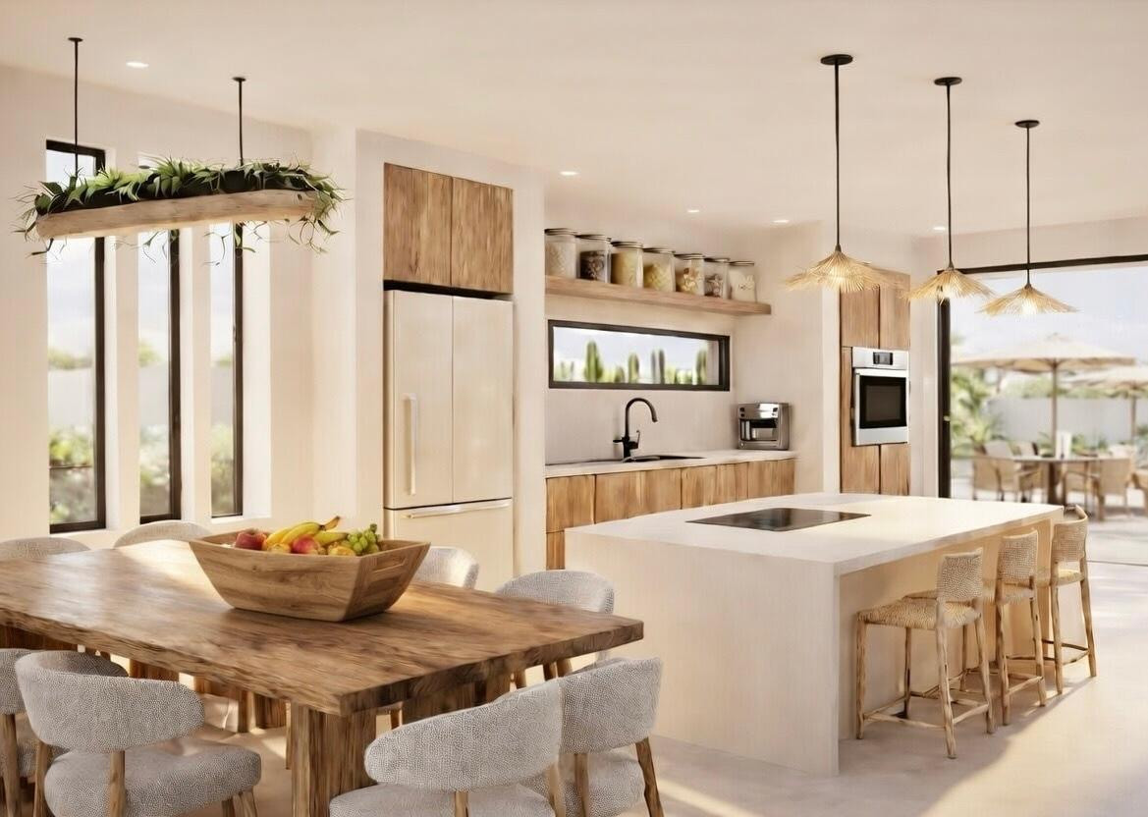
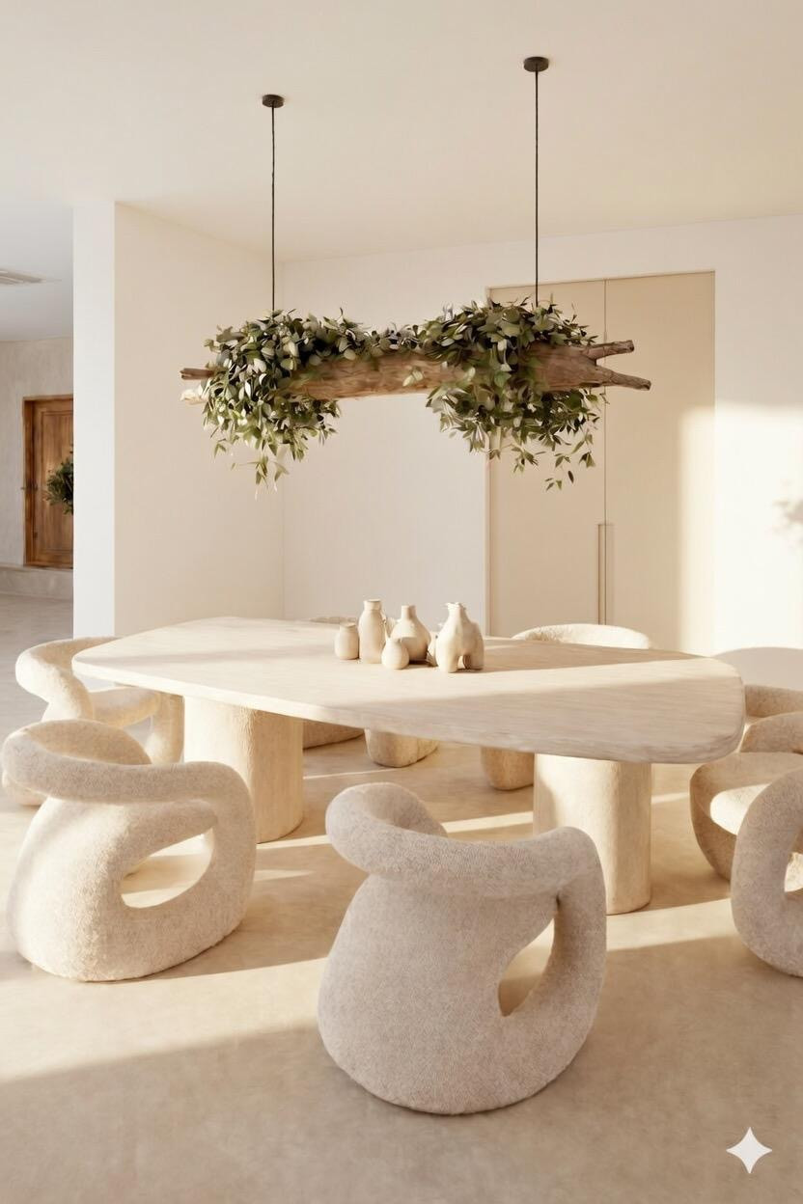
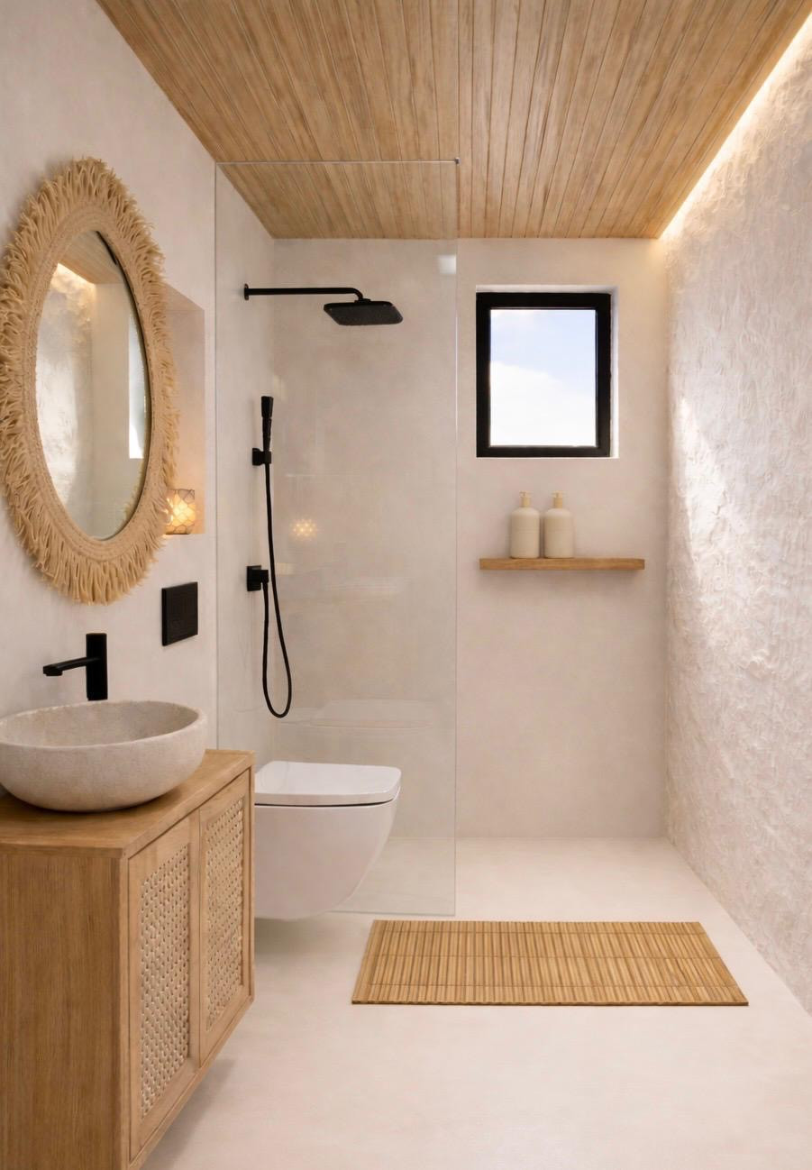
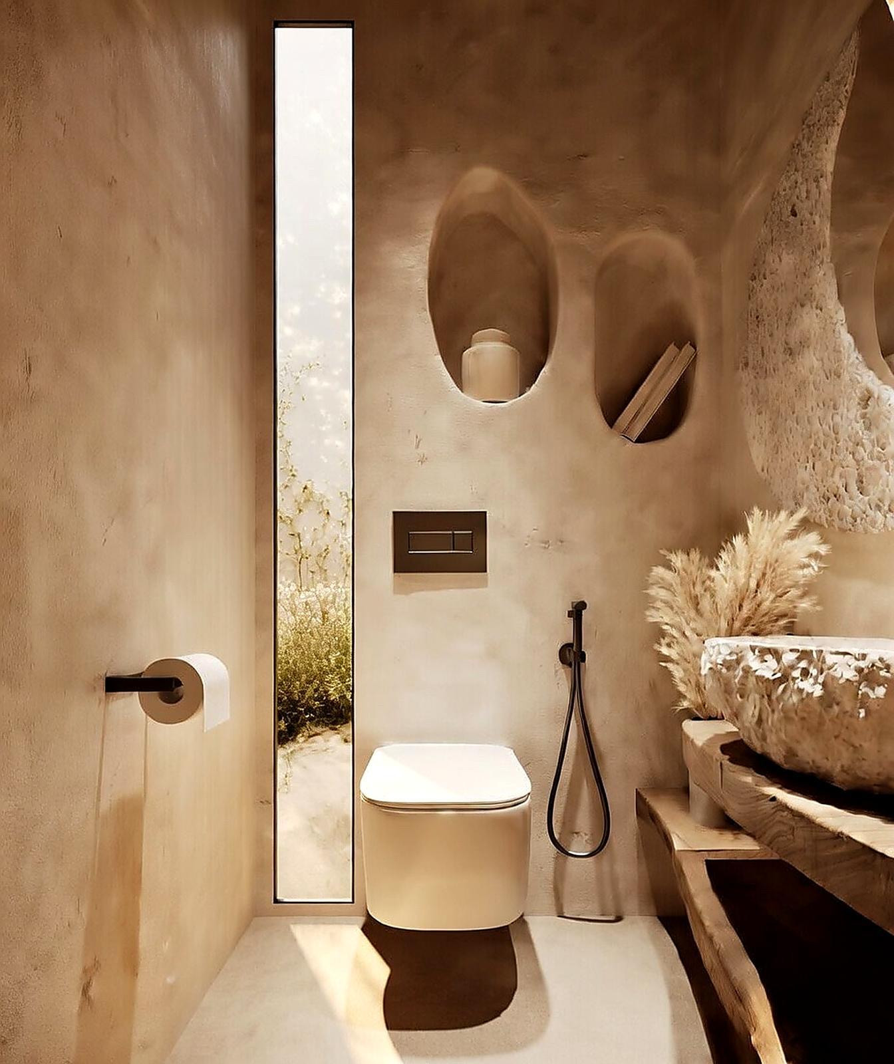
The property is designed to include 4 bedrooms, 3 of them with en-suite bathrooms, spacious open-plan living areas and generous terraces.
Key features:
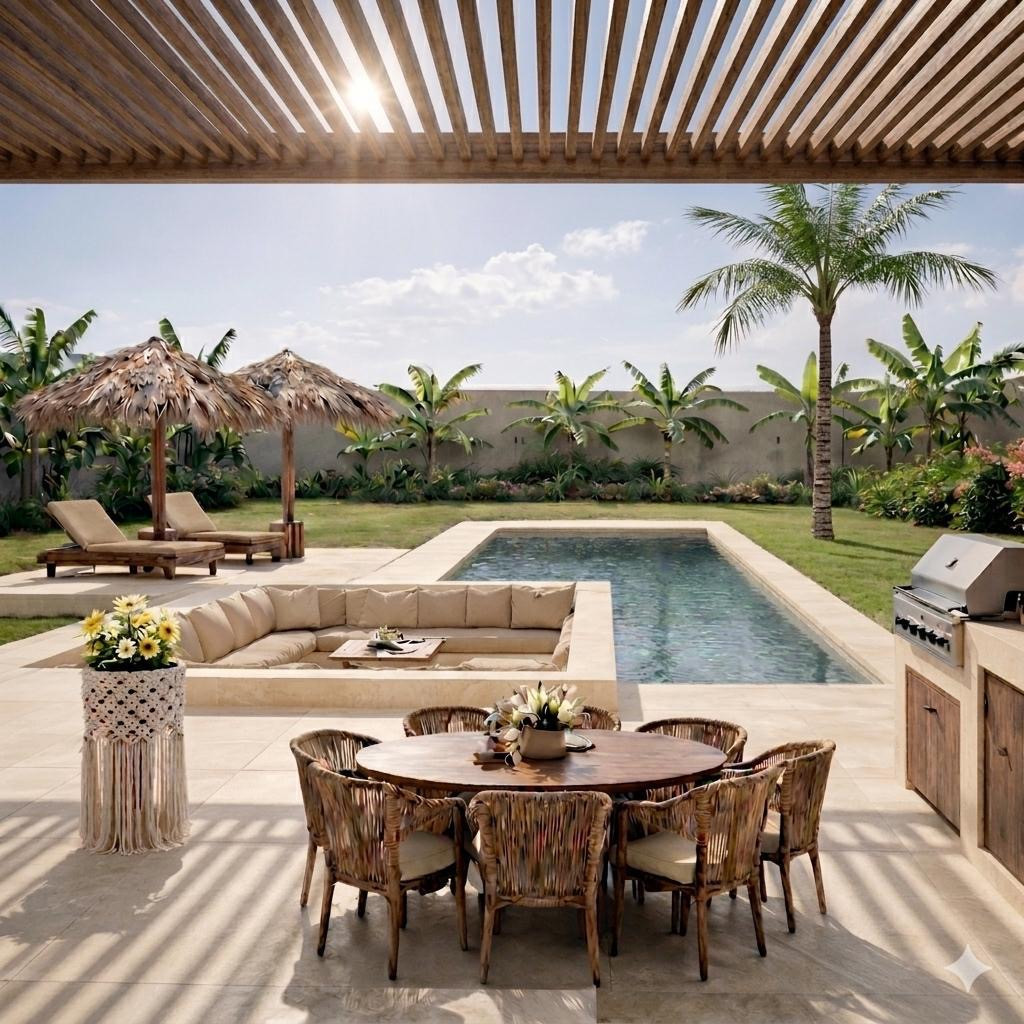
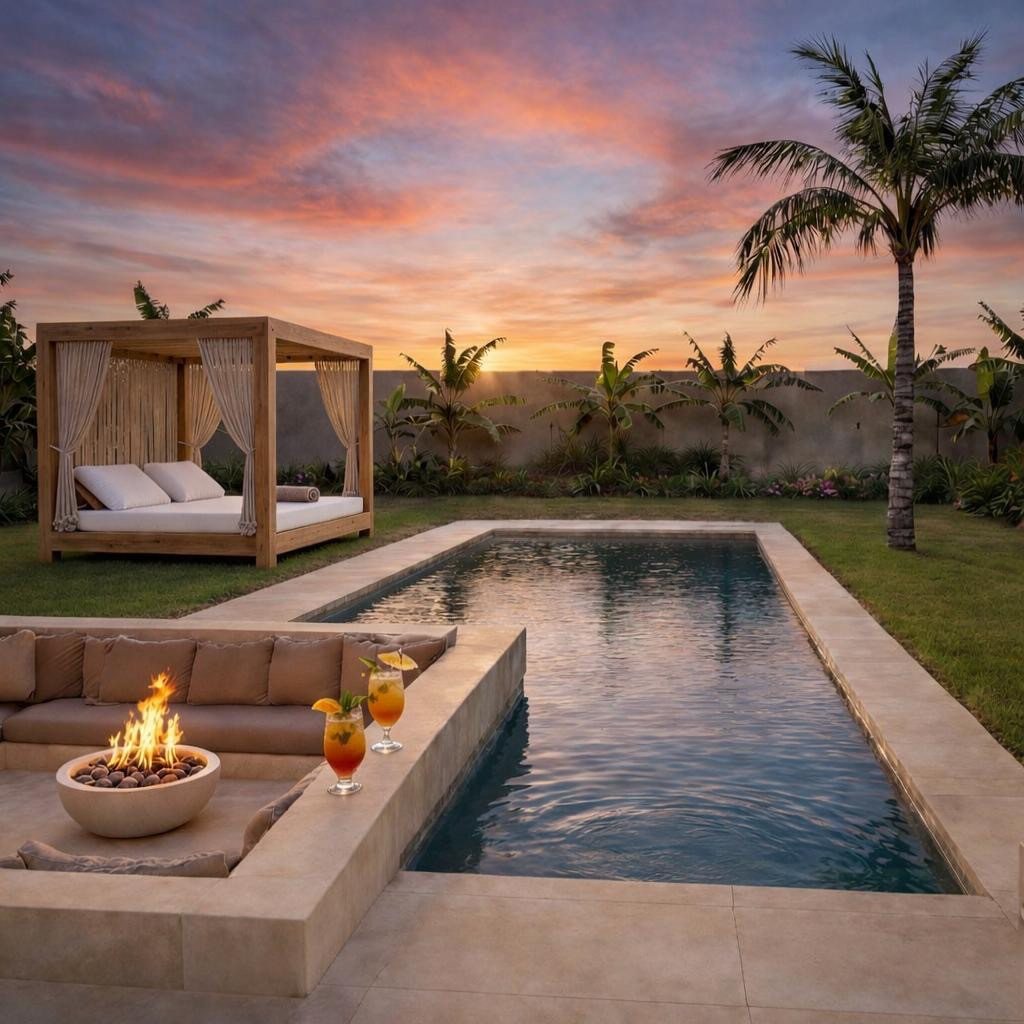
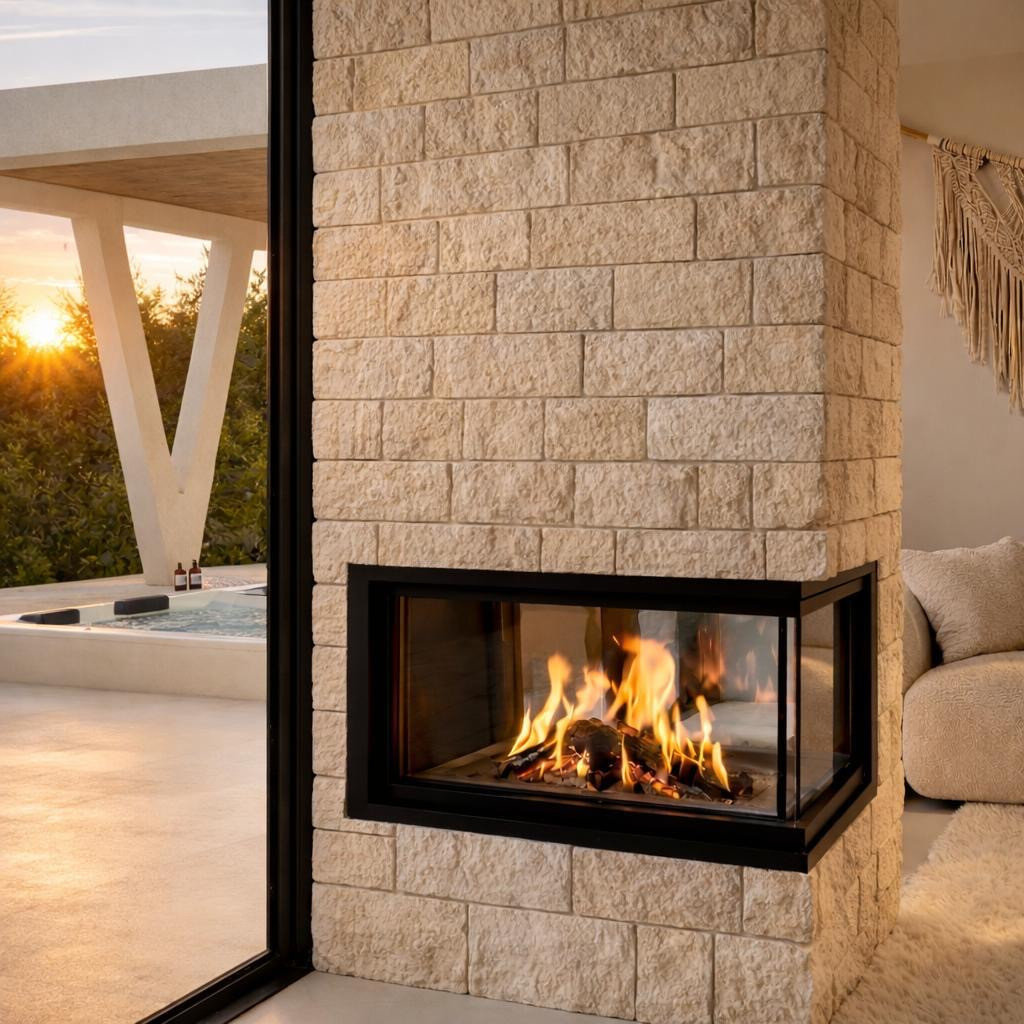
• 806 m² urban plot • 229.45 m² maximum planned living area • 4 bedrooms • 3 en-suite bathrooms • Spacious terraces • Approx. 105 m² basement • 50 m² private swimming pool • 10 m² fire-pit area • Solar panels • Underfloor heating • Contemporary detached villa
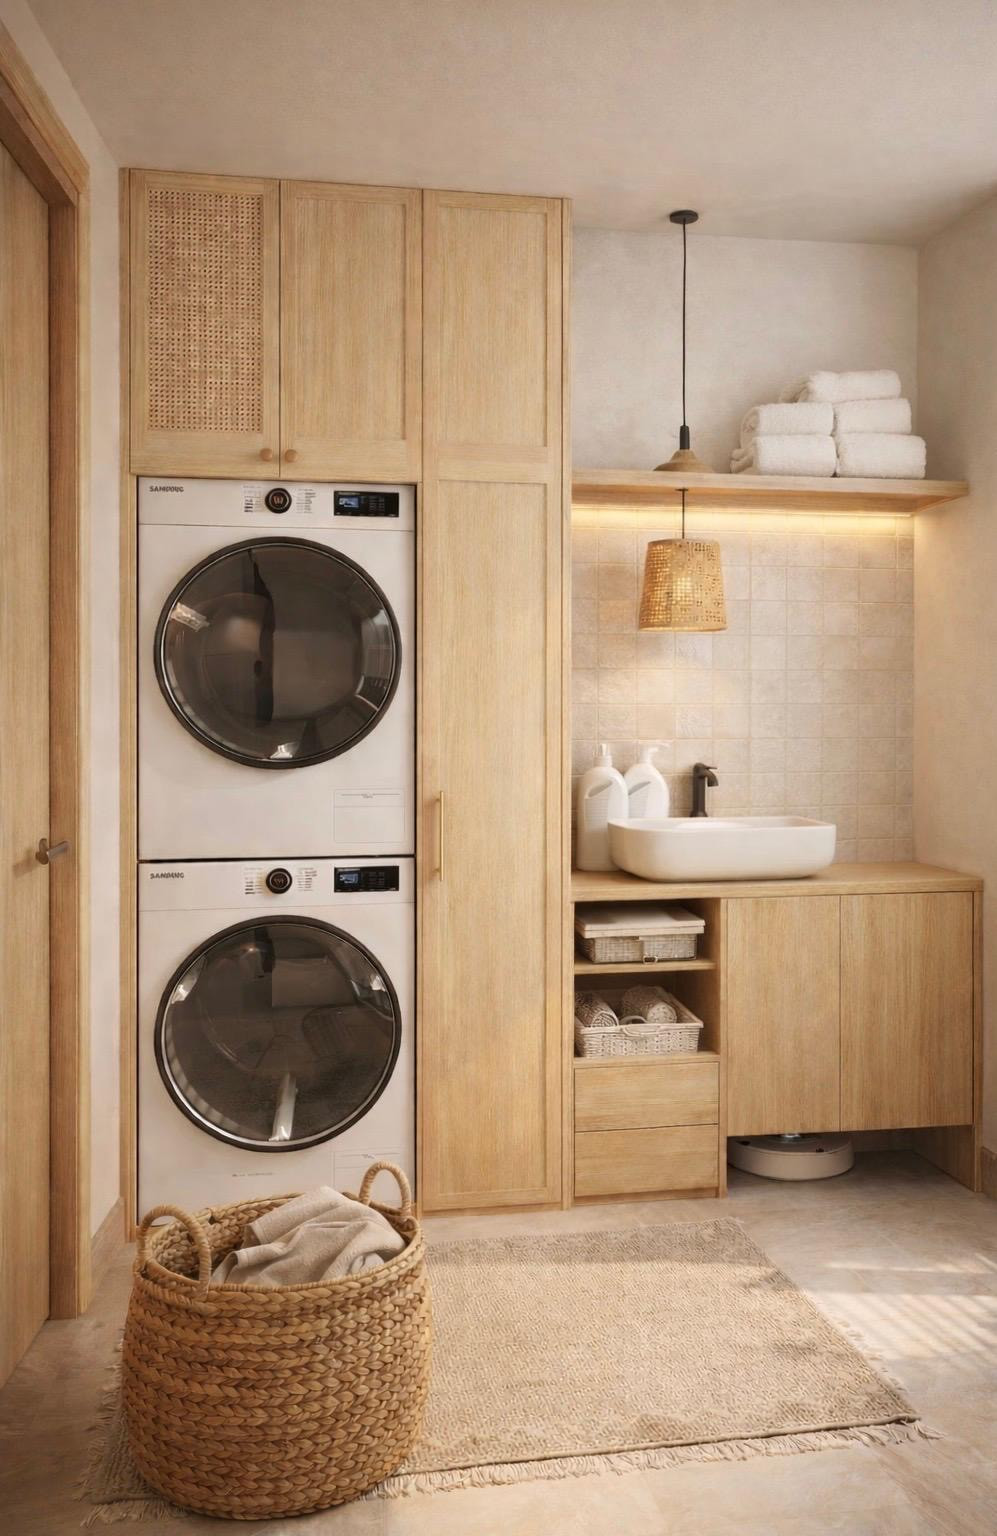
The basement offers excellent flexibility and can be adapted according to the future owners’ needs, whether as a garage, gym, entertainment room, cinema, games room or additional living space.
The property has not yet been built and is currently in the development phase, with completion and delivery expected in the second quarter of 2027.
Features
- Air conditioning
- Balcony
- Close to golf
- Close to sea / beach
- Excellent condition
- Fitted wardrobes
- Gated community
- Gym
- Lift
- Mountain view
- Panoramic view
- Garage Private
- Garden Private
- Pool Private
- Security shutters
- Surveillance cameras
- Transport near
- Unfurnished
- Video entrance